Remodel
Resin River Kitchen
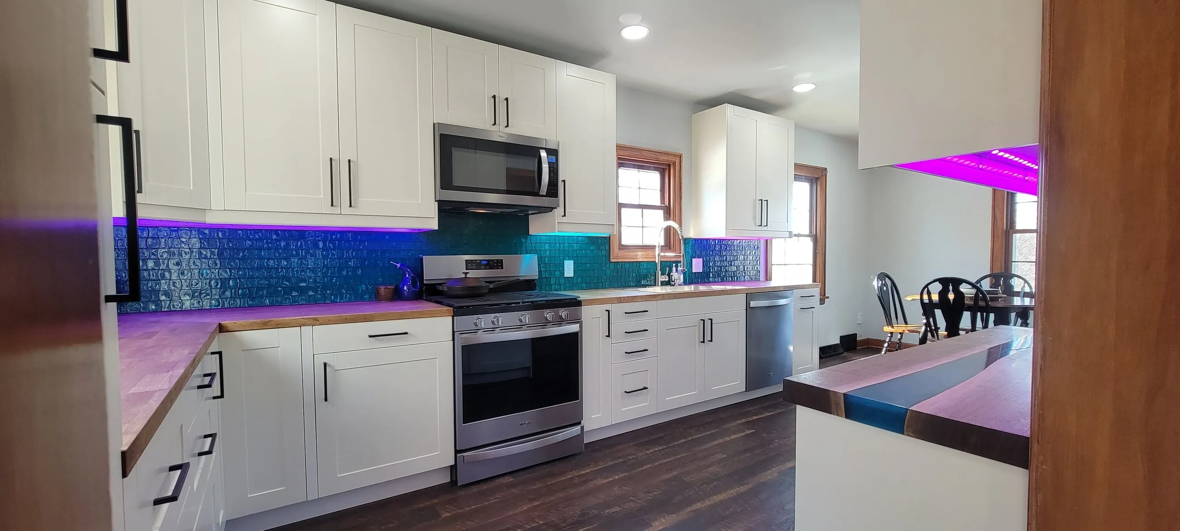
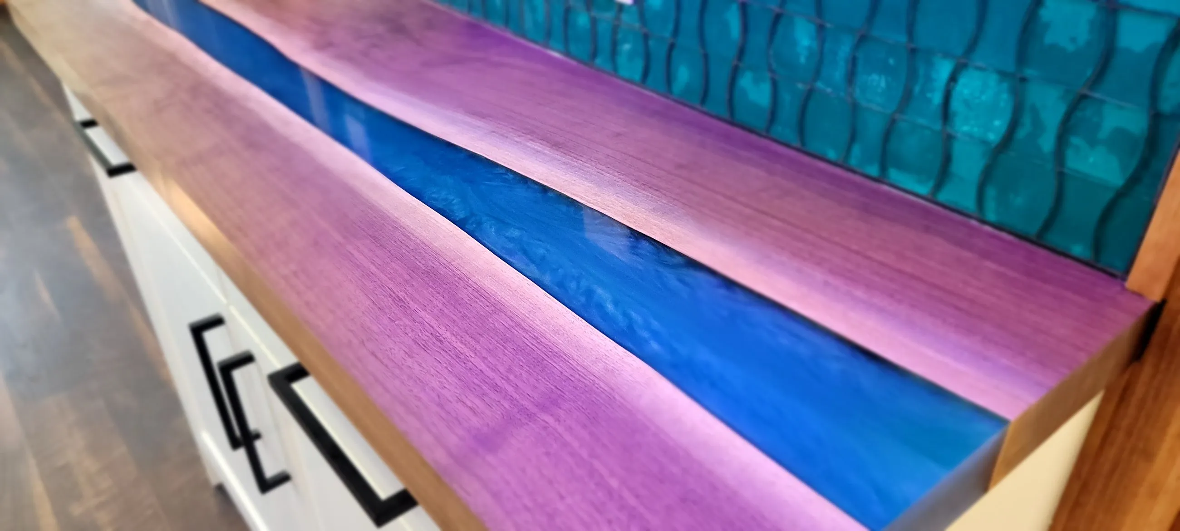
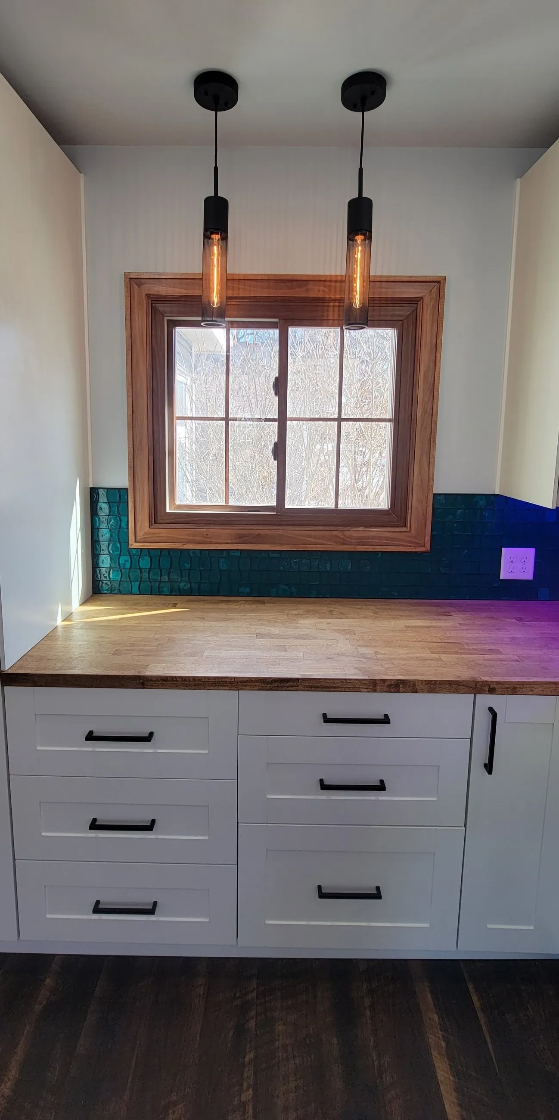
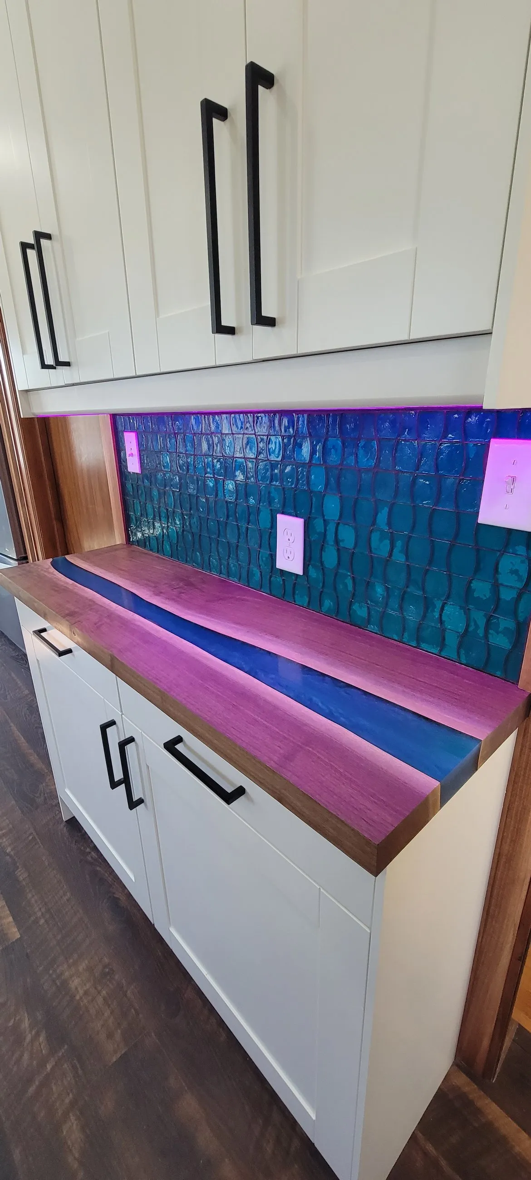
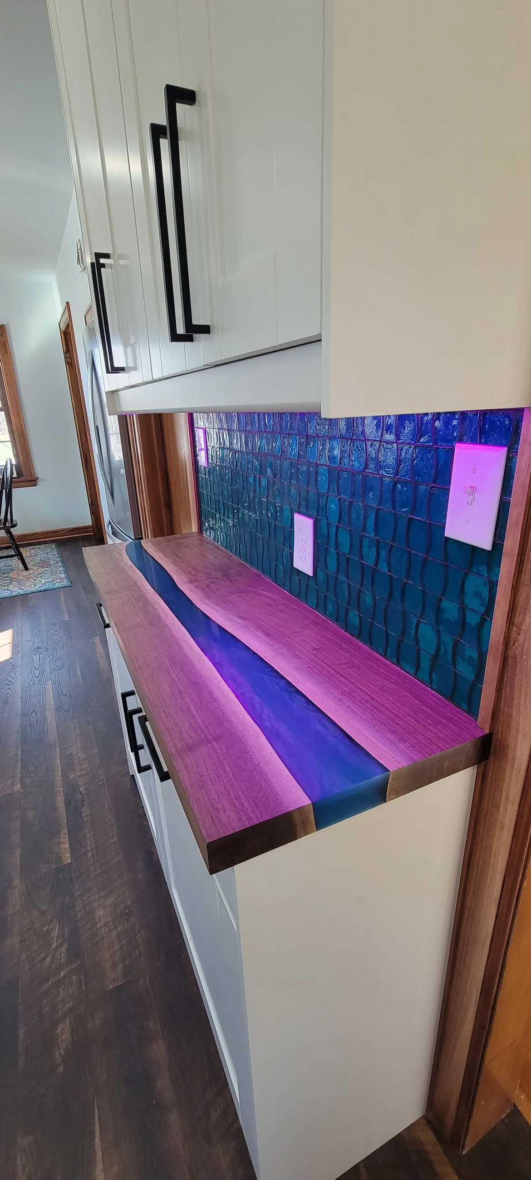
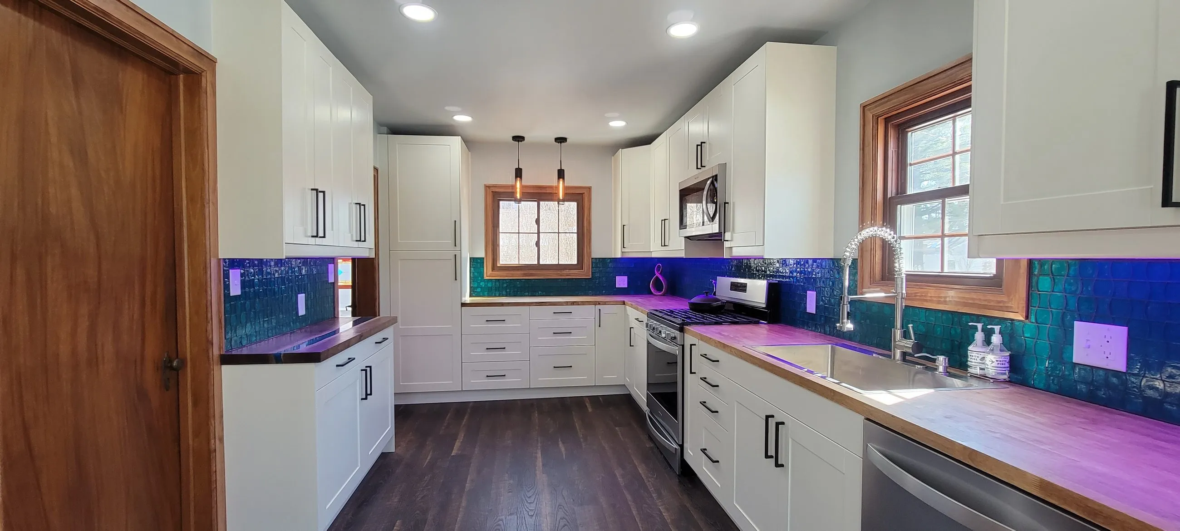
Two small rooms opened into one kitchen, with a resin river through the coffee area.
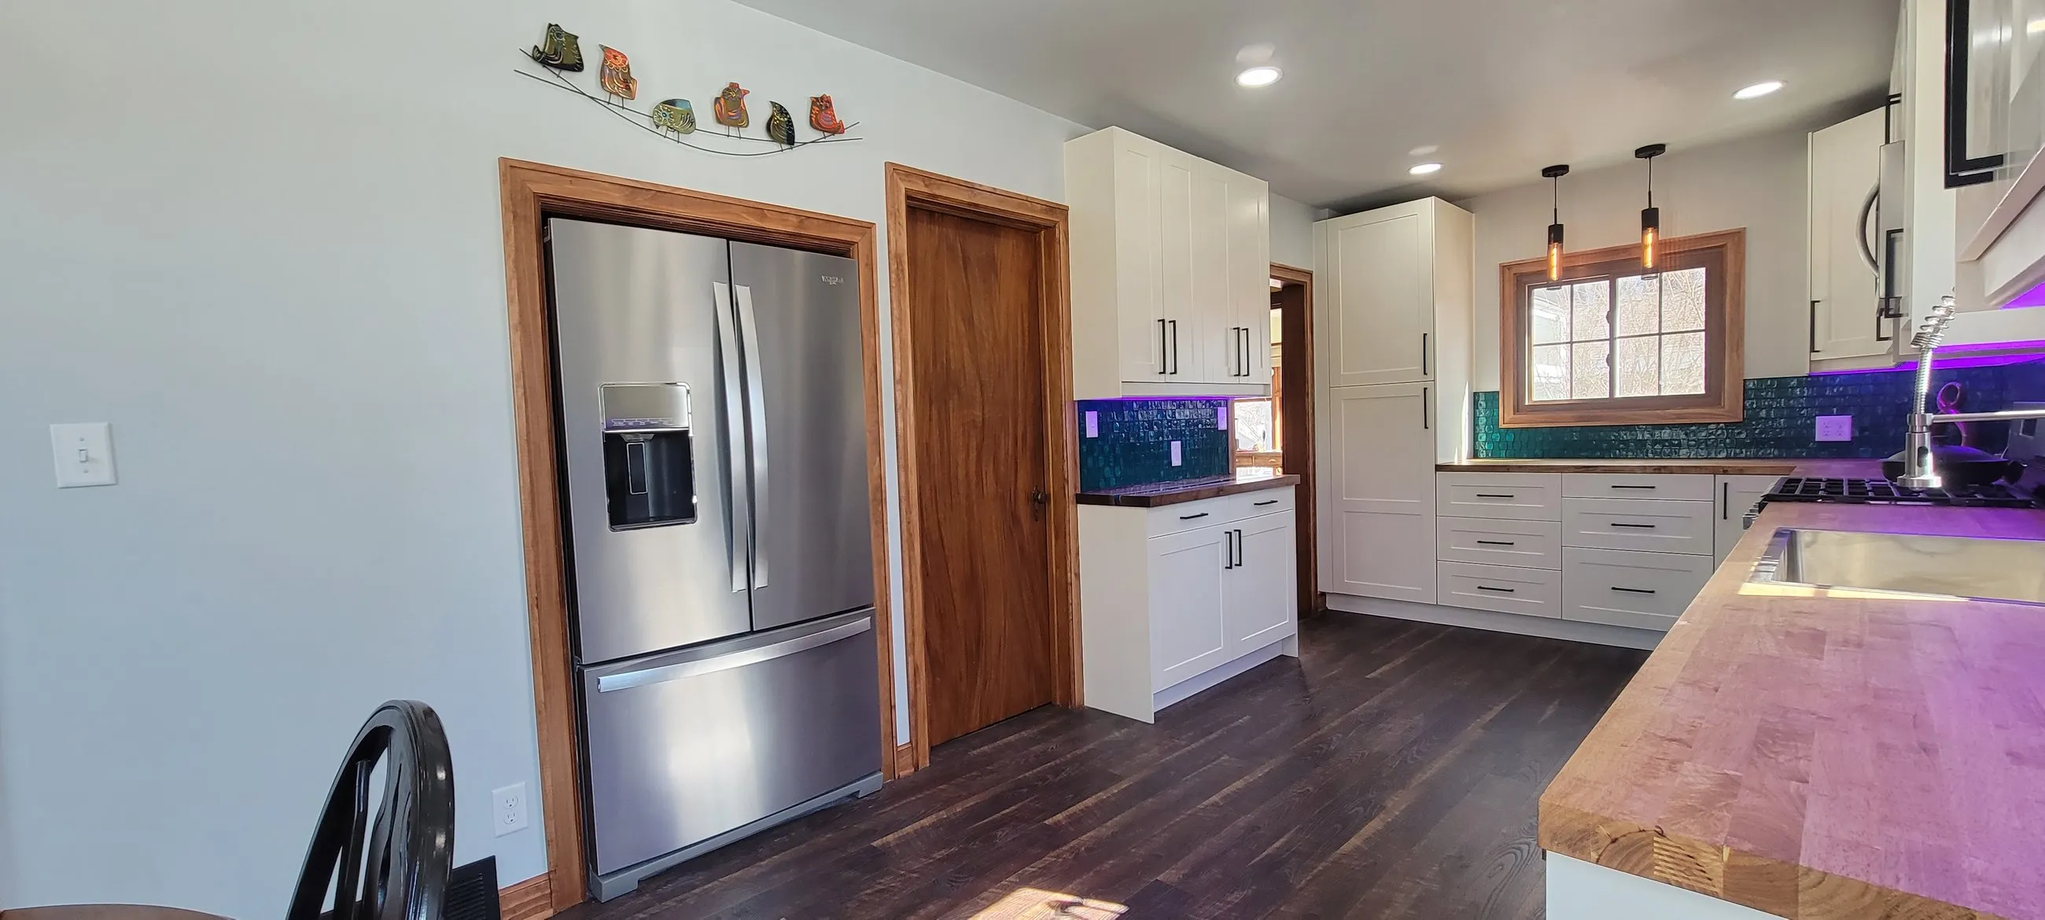
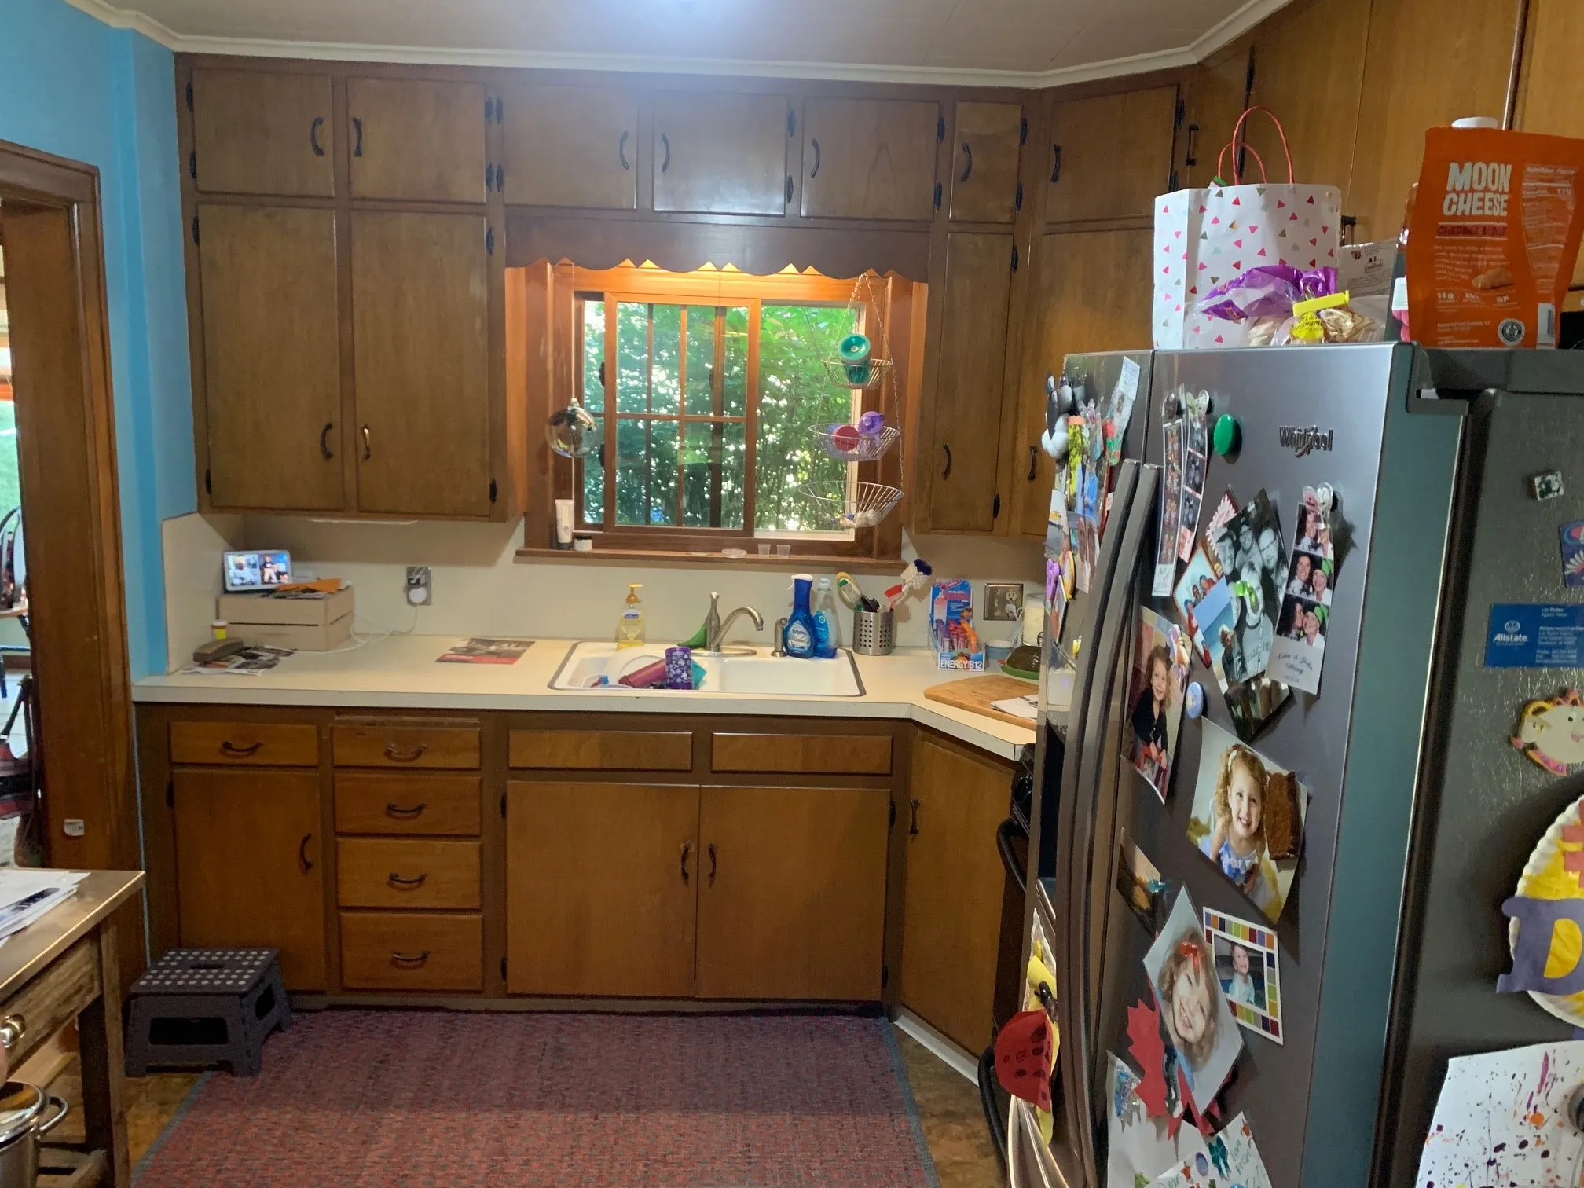
Two very small rooms had to become one dream kitchen. The first move was subtraction: the house had multiple entries, so the exterior door in the kitchen came out, the wall to the dining room opened up, and the refrigerator moved into a closet.
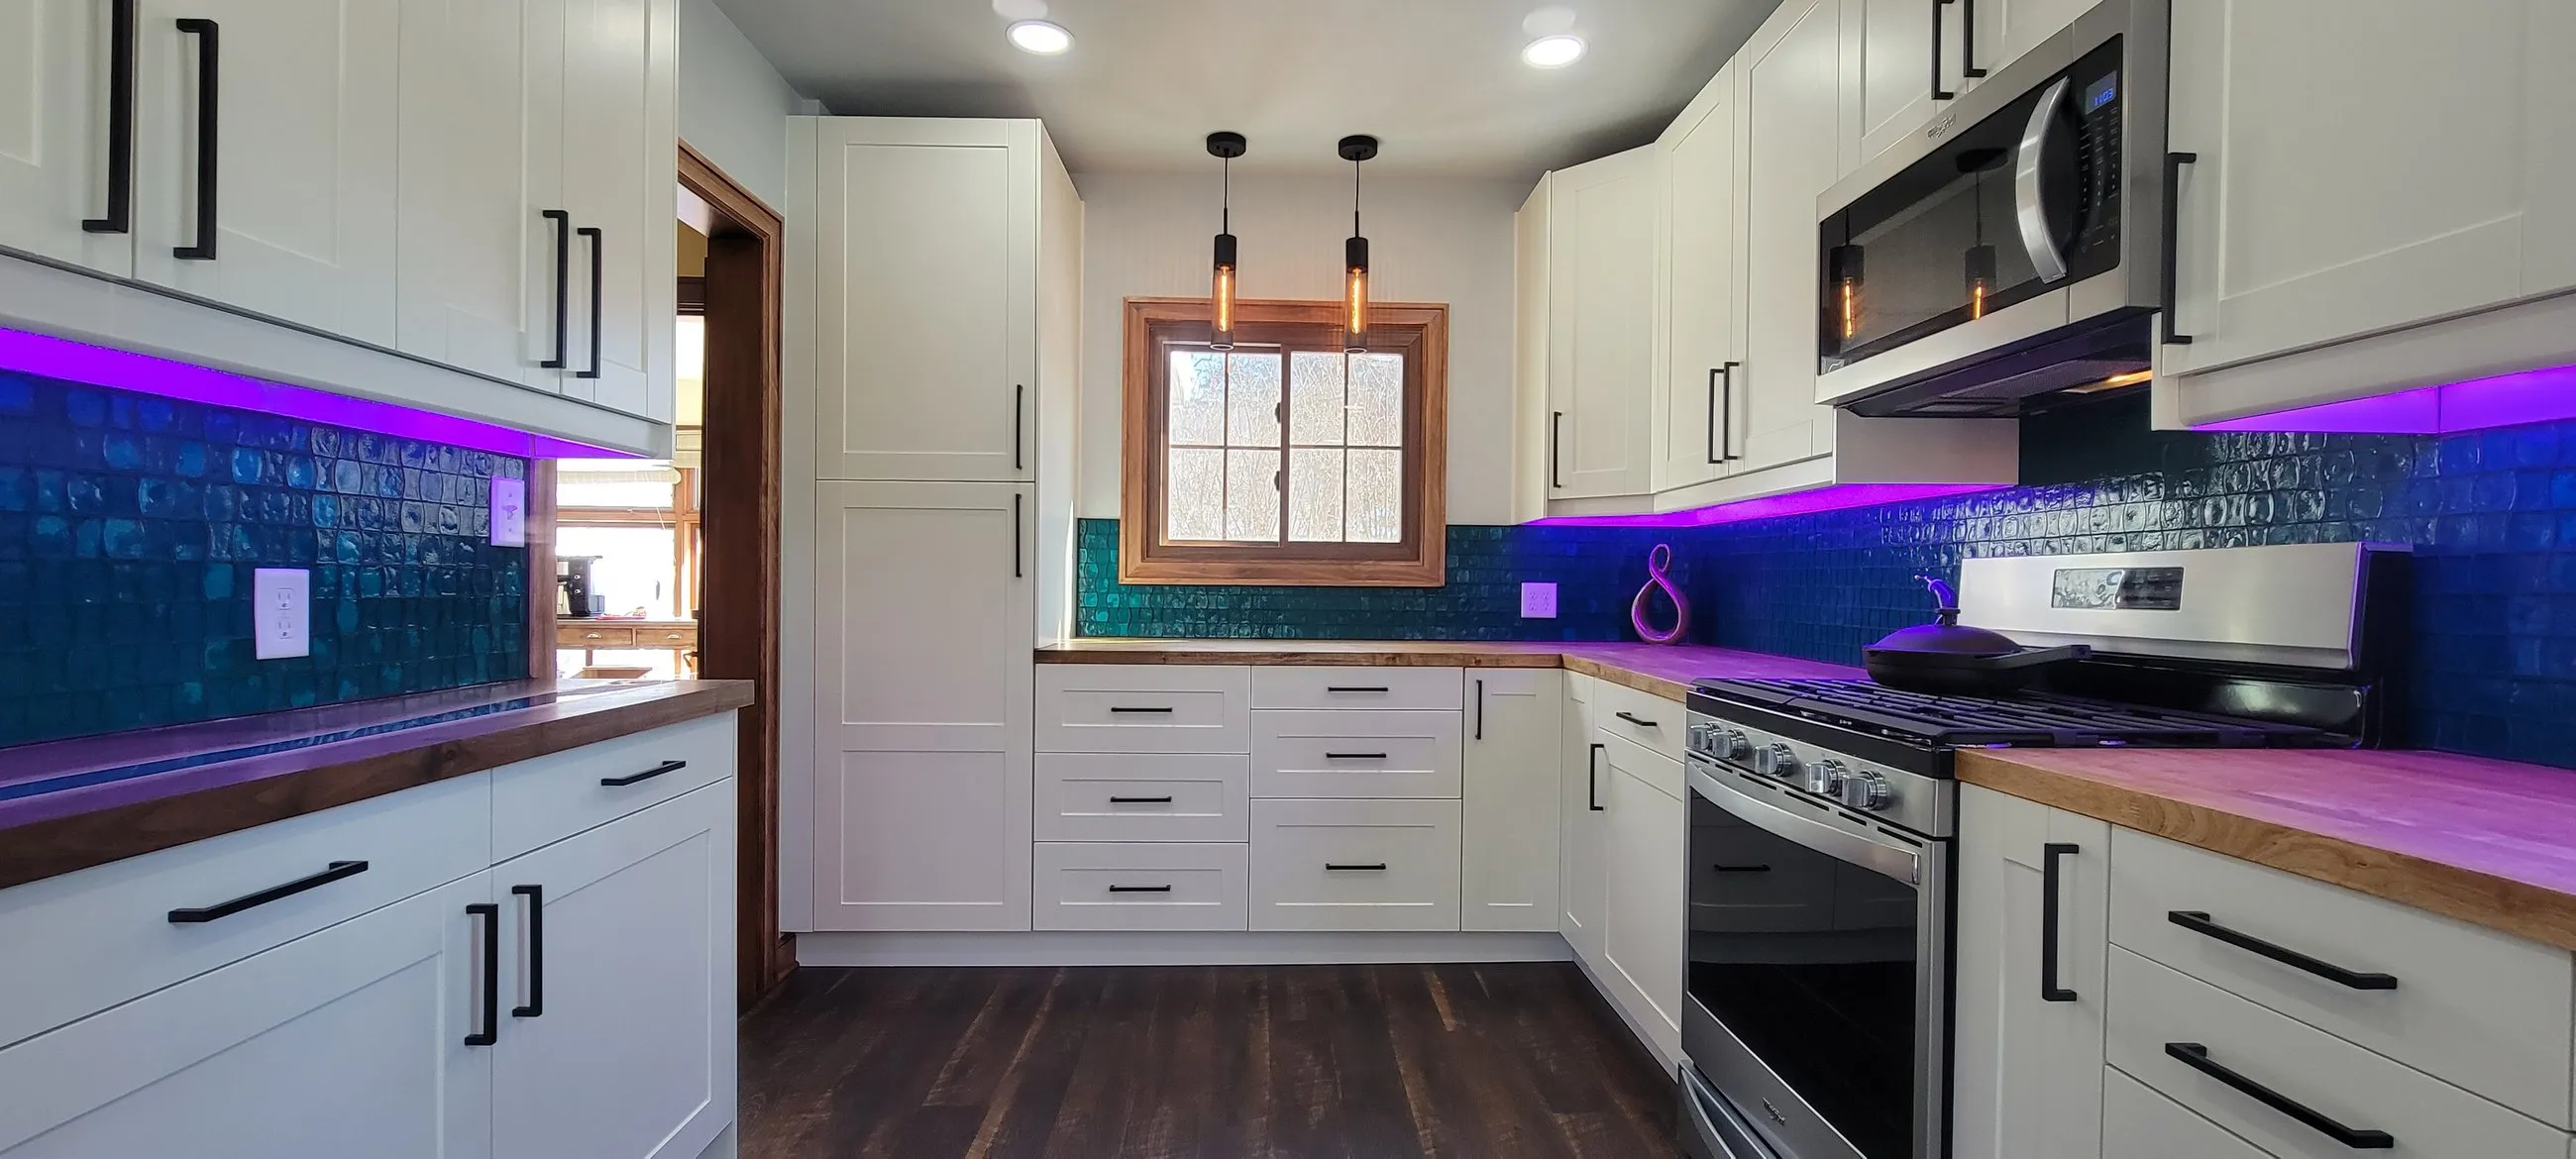
The same footprint now works like a much bigger one. Butcher block countertops and warm lighting sit against white cabinetry and a deep blue tile backsplash, and a resin river runs through the coffee area. Choosing which door to lose and which wall to open had to be right before demolition, and one team settled it before anything came down.