Featured project Custom Home
Prairie House
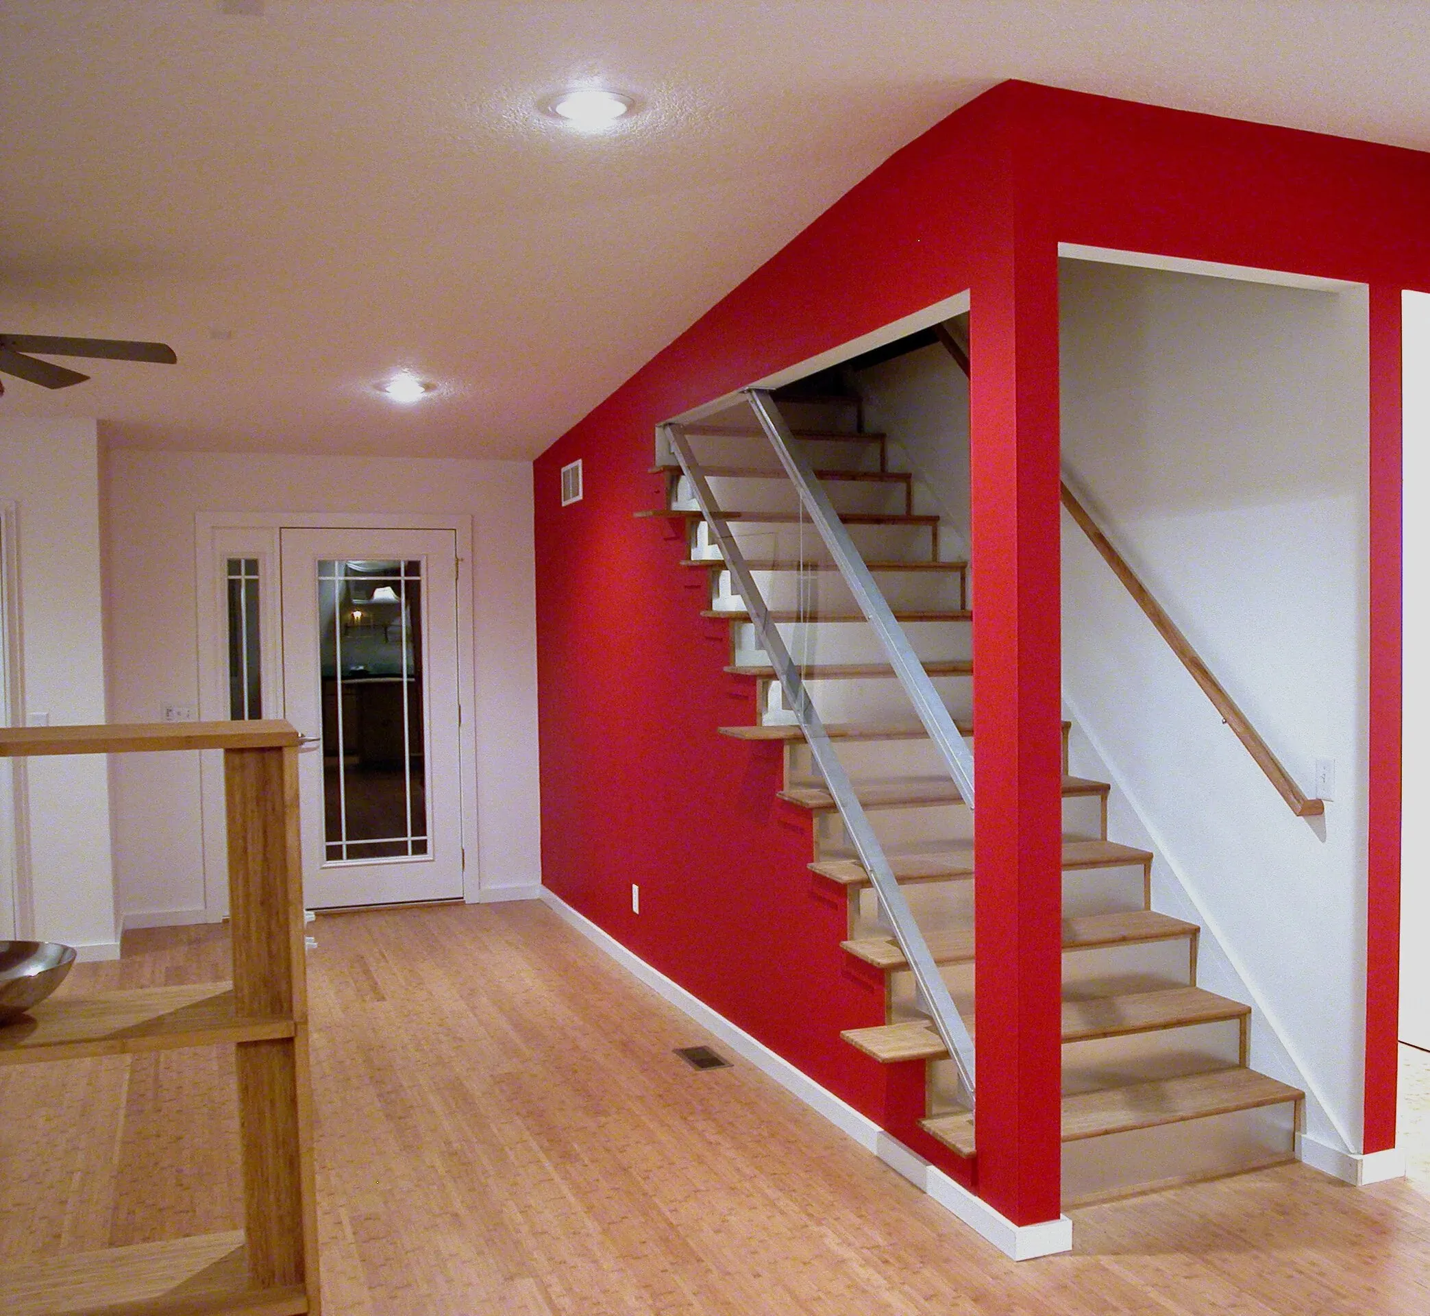
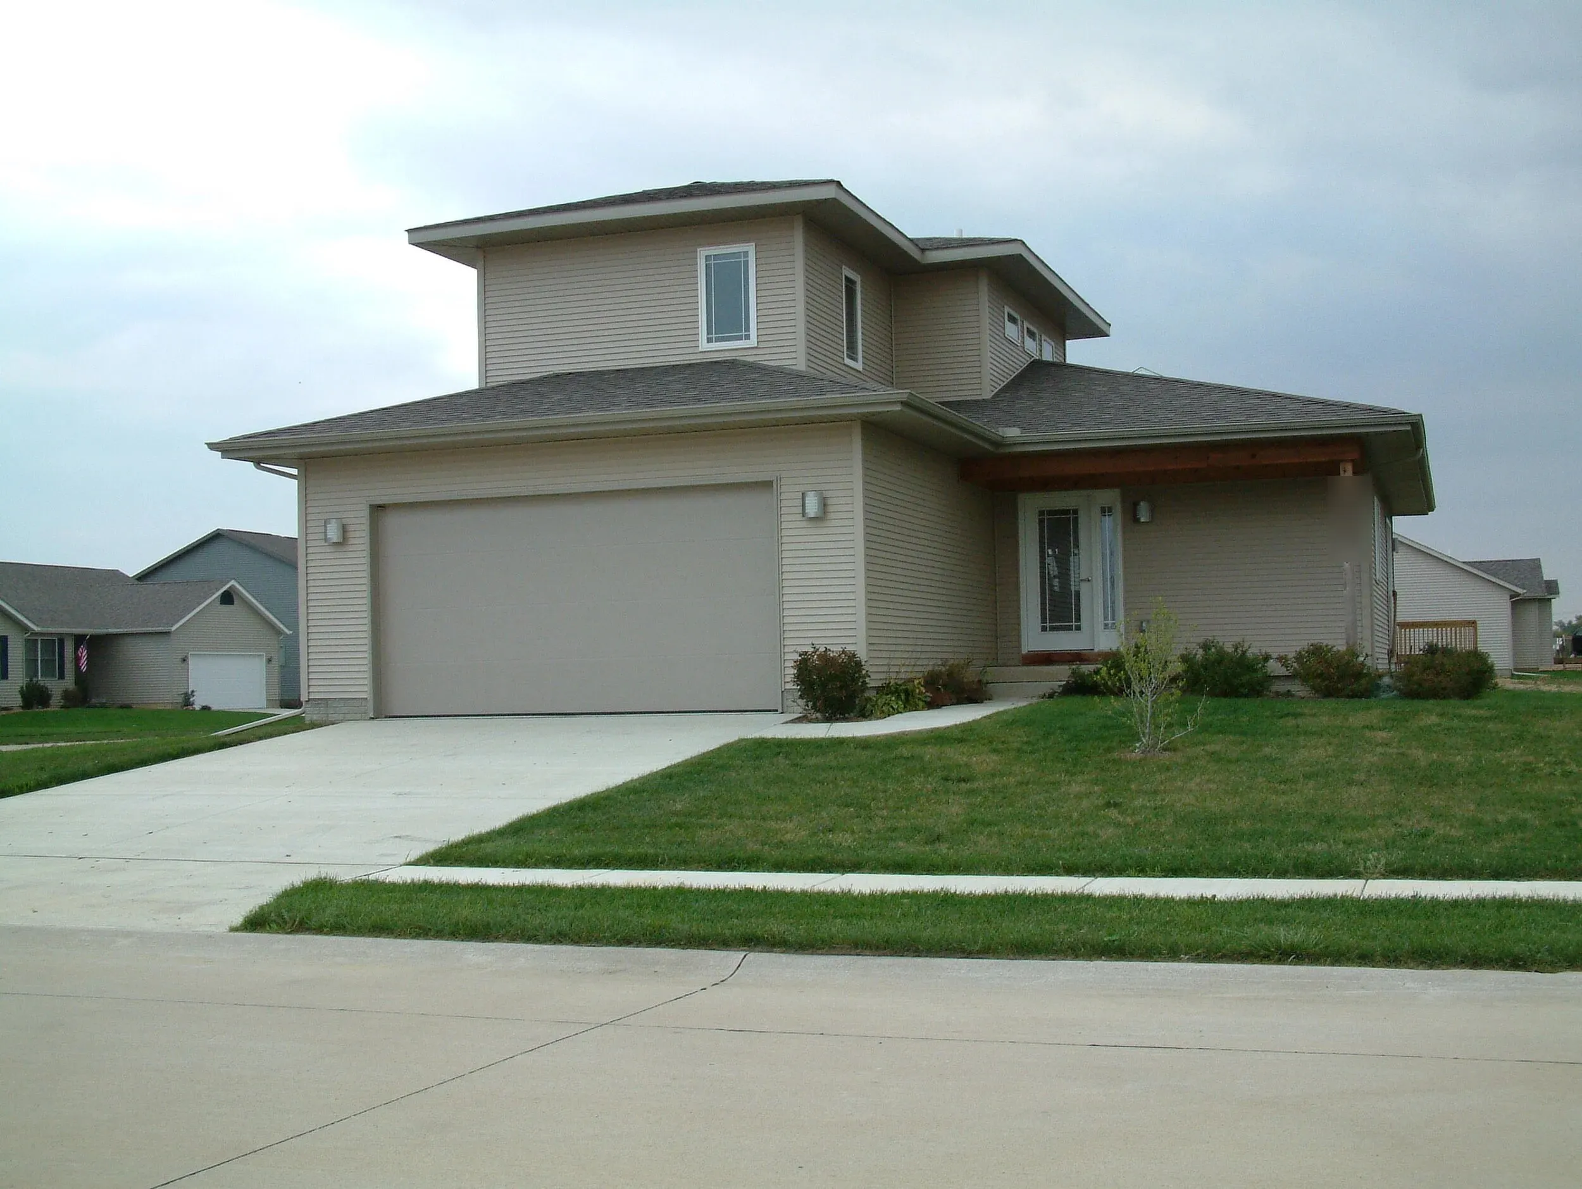
Broad hipped roofs, deep overhangs, and a red wall carrying the open stair.
The name comes from the form. Broad hipped roofs with deep overhangs step down in two levels, and the horizontal line of the eaves does the talking from the street. Exposed timber at the entry canopy warms a quiet palette of lap siding.
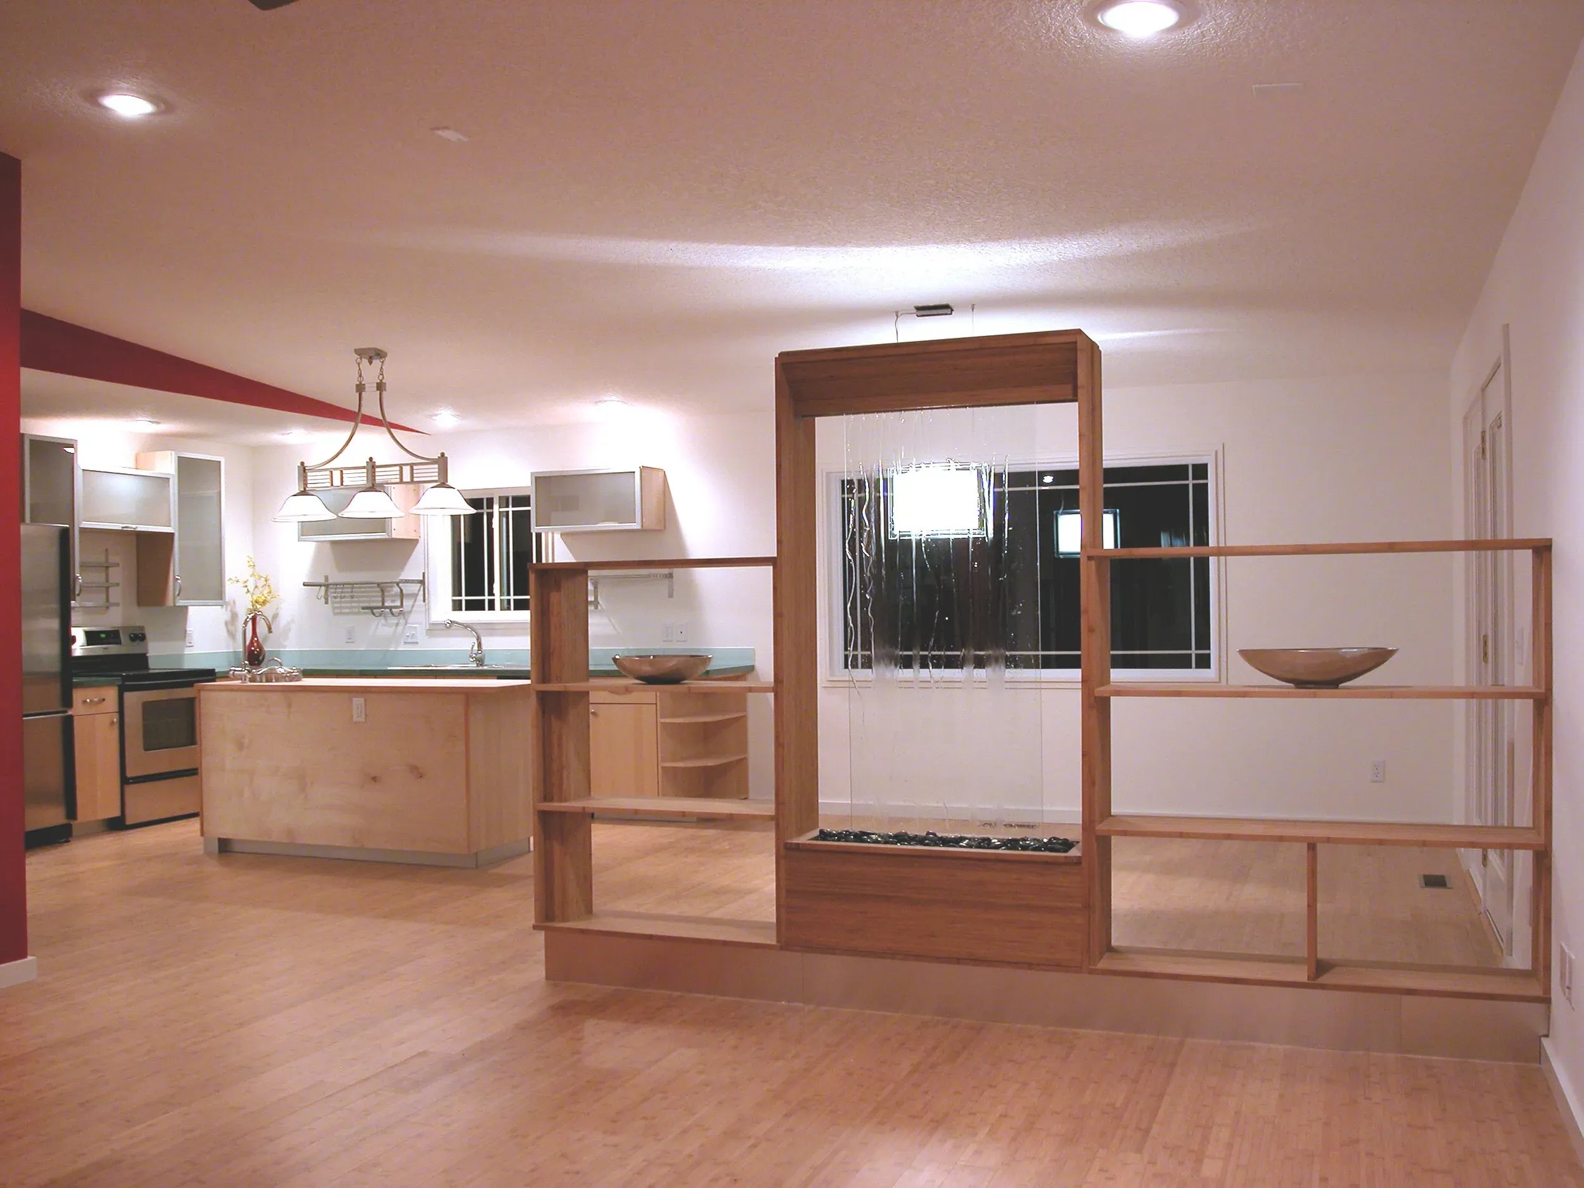
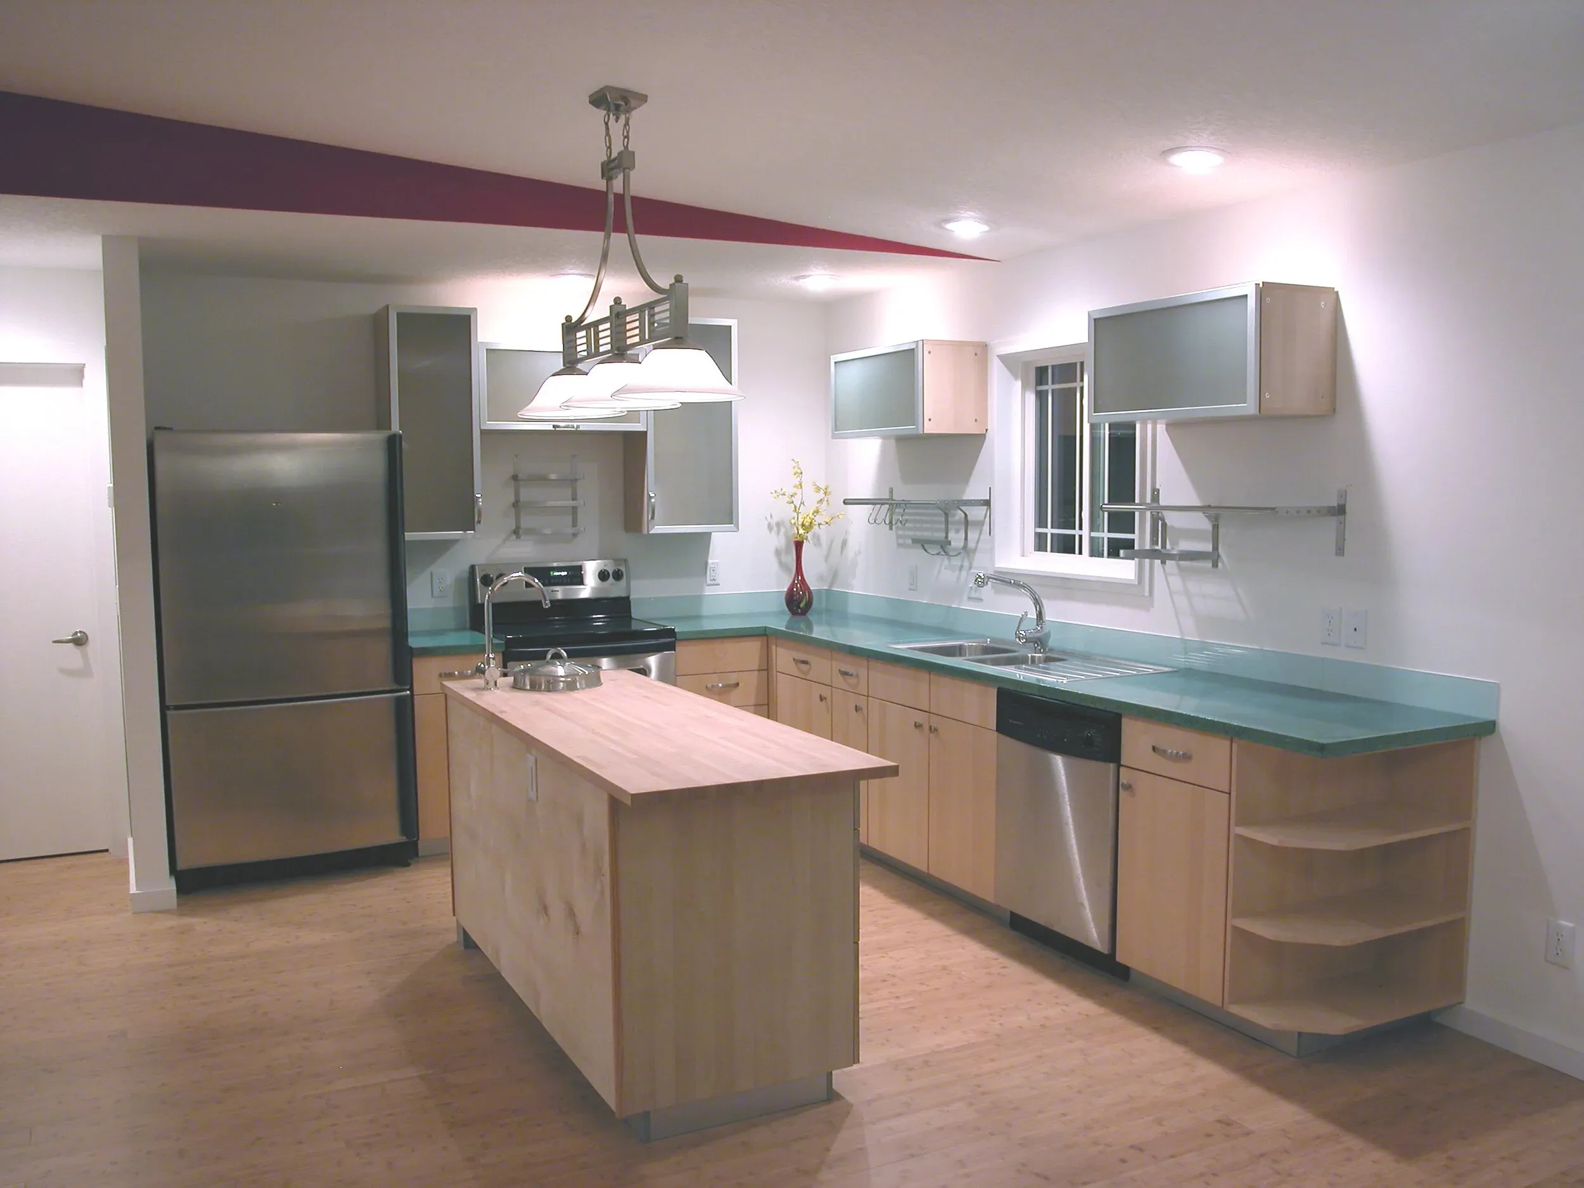
The plan stays open inside. A single red accent wall runs up through the entry and carries the open stair, light wood treads on a steel rail. The kitchen opens to the living space, with light wood cabinetry and a custom wood screen that divides the rooms without closing them off.