Reuse, reduce, upcycle: a laundry room becomes a master bath
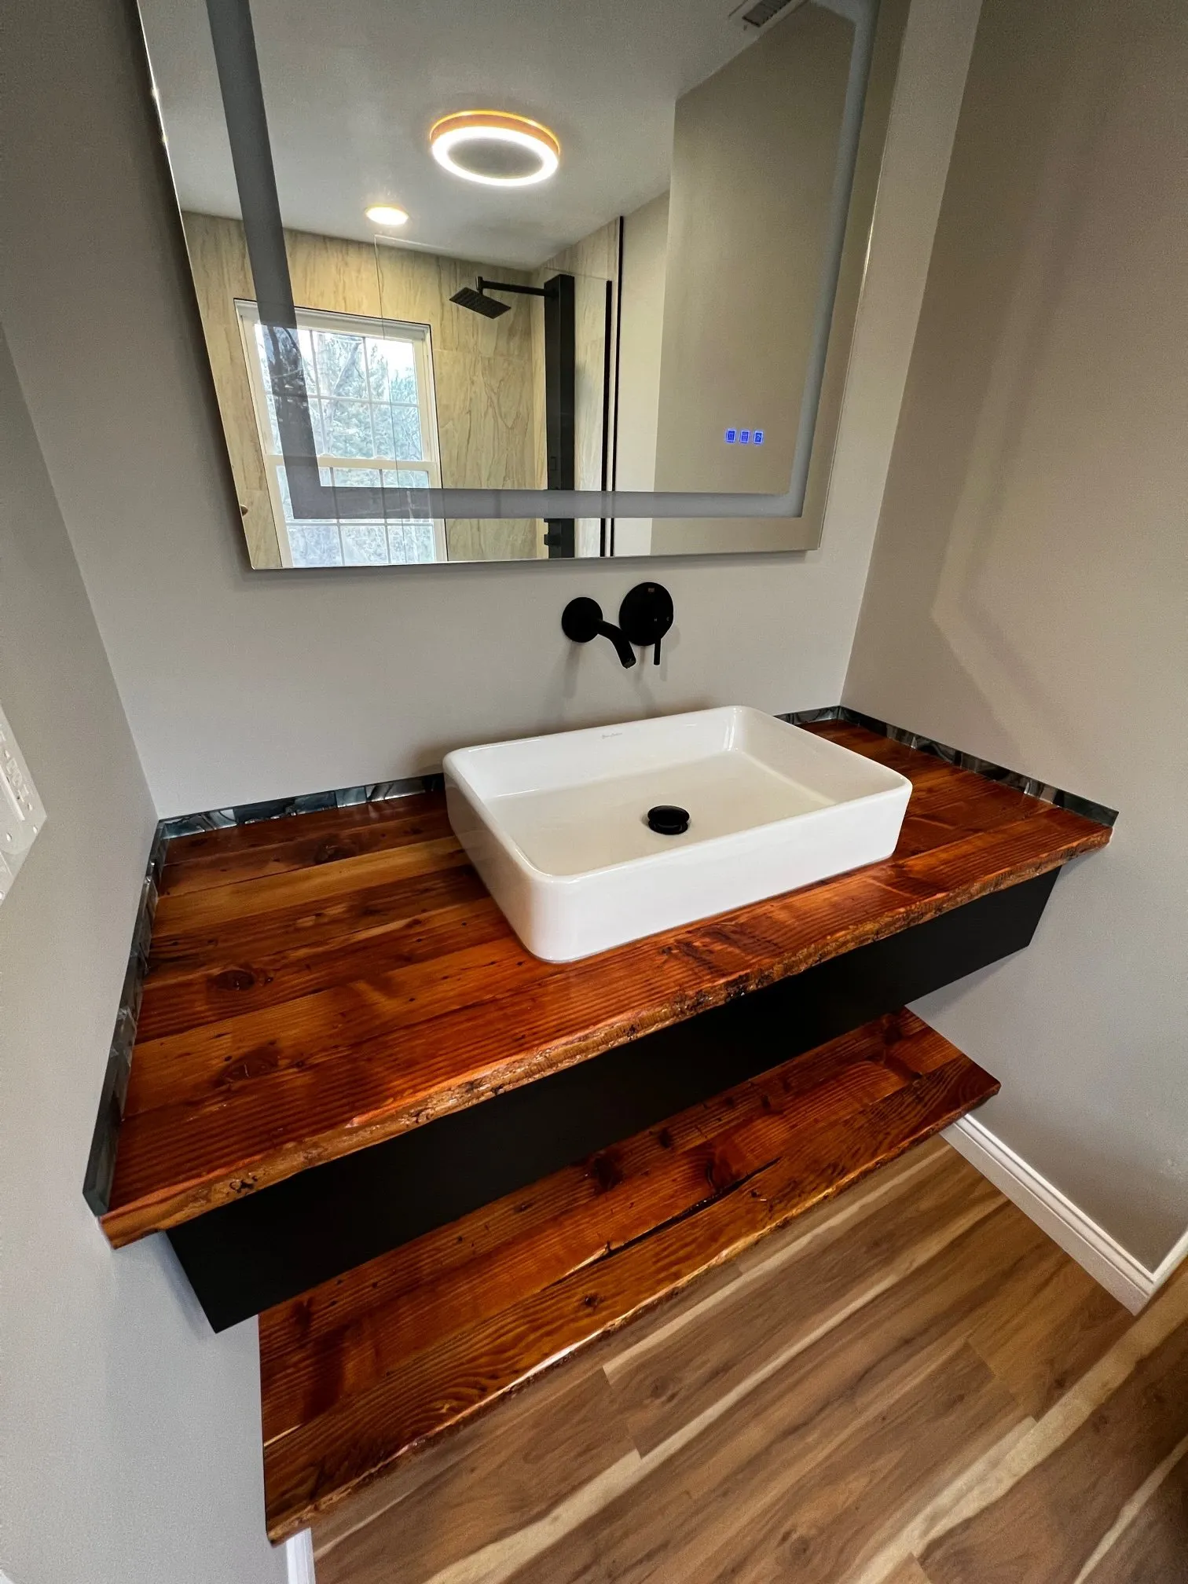
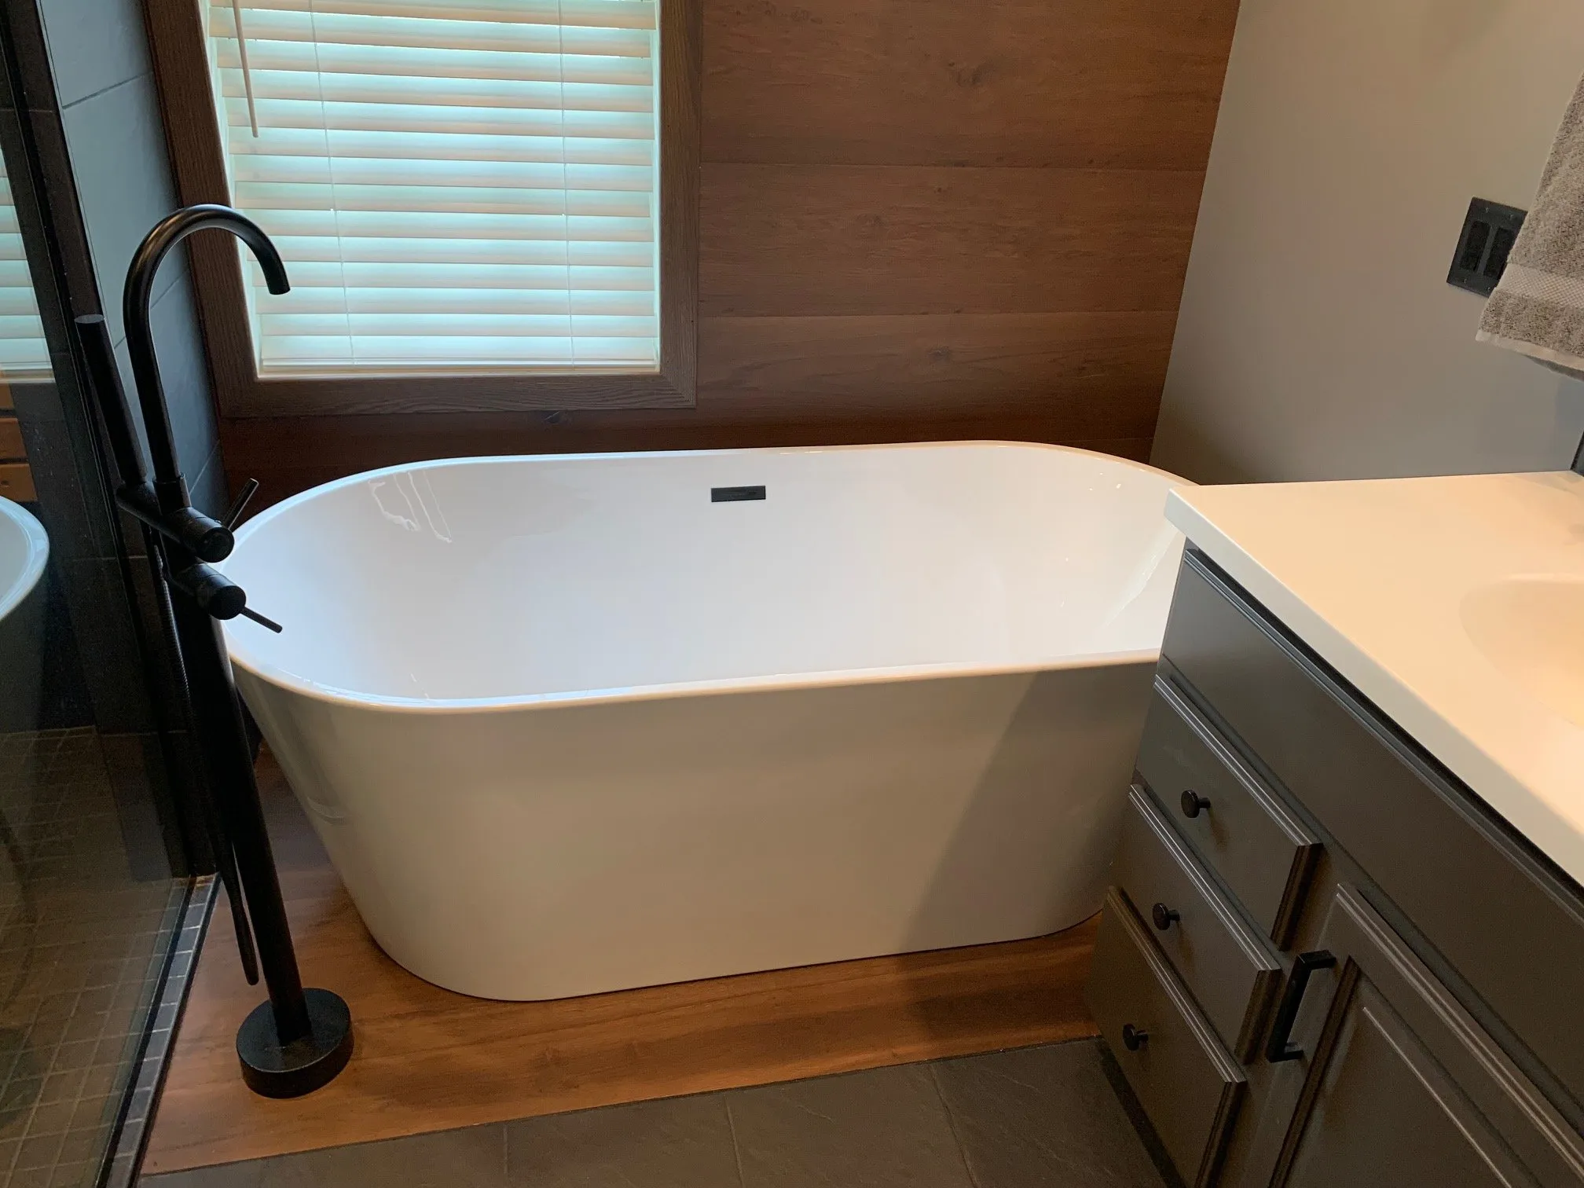
The Living Features Bath in Bettendorf started as a reuse, reduce and recycle brief. A laundry room and part of a spare bedroom became a master bath with a live edge wood vanity top.
Some briefs arrive as a list of finishes. This one arrived as a set of values. In 2023 a Bettendorf client asked us to reuse, reduce, and recycle as much as possible, and to build them a master bathroom with that mentality. We call the result the Living Features Bath.
Start with the space you already have
The square footage came from rooms that already existed. We combined the laundry room with a portion of a spare bedroom and designed the bathroom inside that footprint. Two rooms that were not doing much became one room that does a lot.
That is the reduce part. Every square foot of new structure is material, energy, and money. Reworking the footprint you already own is the lowest-waste move on most remodels, and it usually makes the plan better, because the design has to earn its space.
Materials with a life of their own
The vanity is the centerpiece: a live edge wood countertop on a custom floating cabinet drawer. Live edge wood keeps the natural profile of the tree along its edge, so no two tops are alike. It is the kind of material our client packet calls an earth element. Stone, wood, iron, fire, water, these are not only the tools to create but also to inspire when used in a visual application.
The packet also describes our approach to alternative materials: sometimes the application of a product in a setting other than its intended use is a better, more economical, and more exciting solution. A floating drawer under a slab of live edge wood is furniture thinking applied to a bathroom.
Reuse is a habit
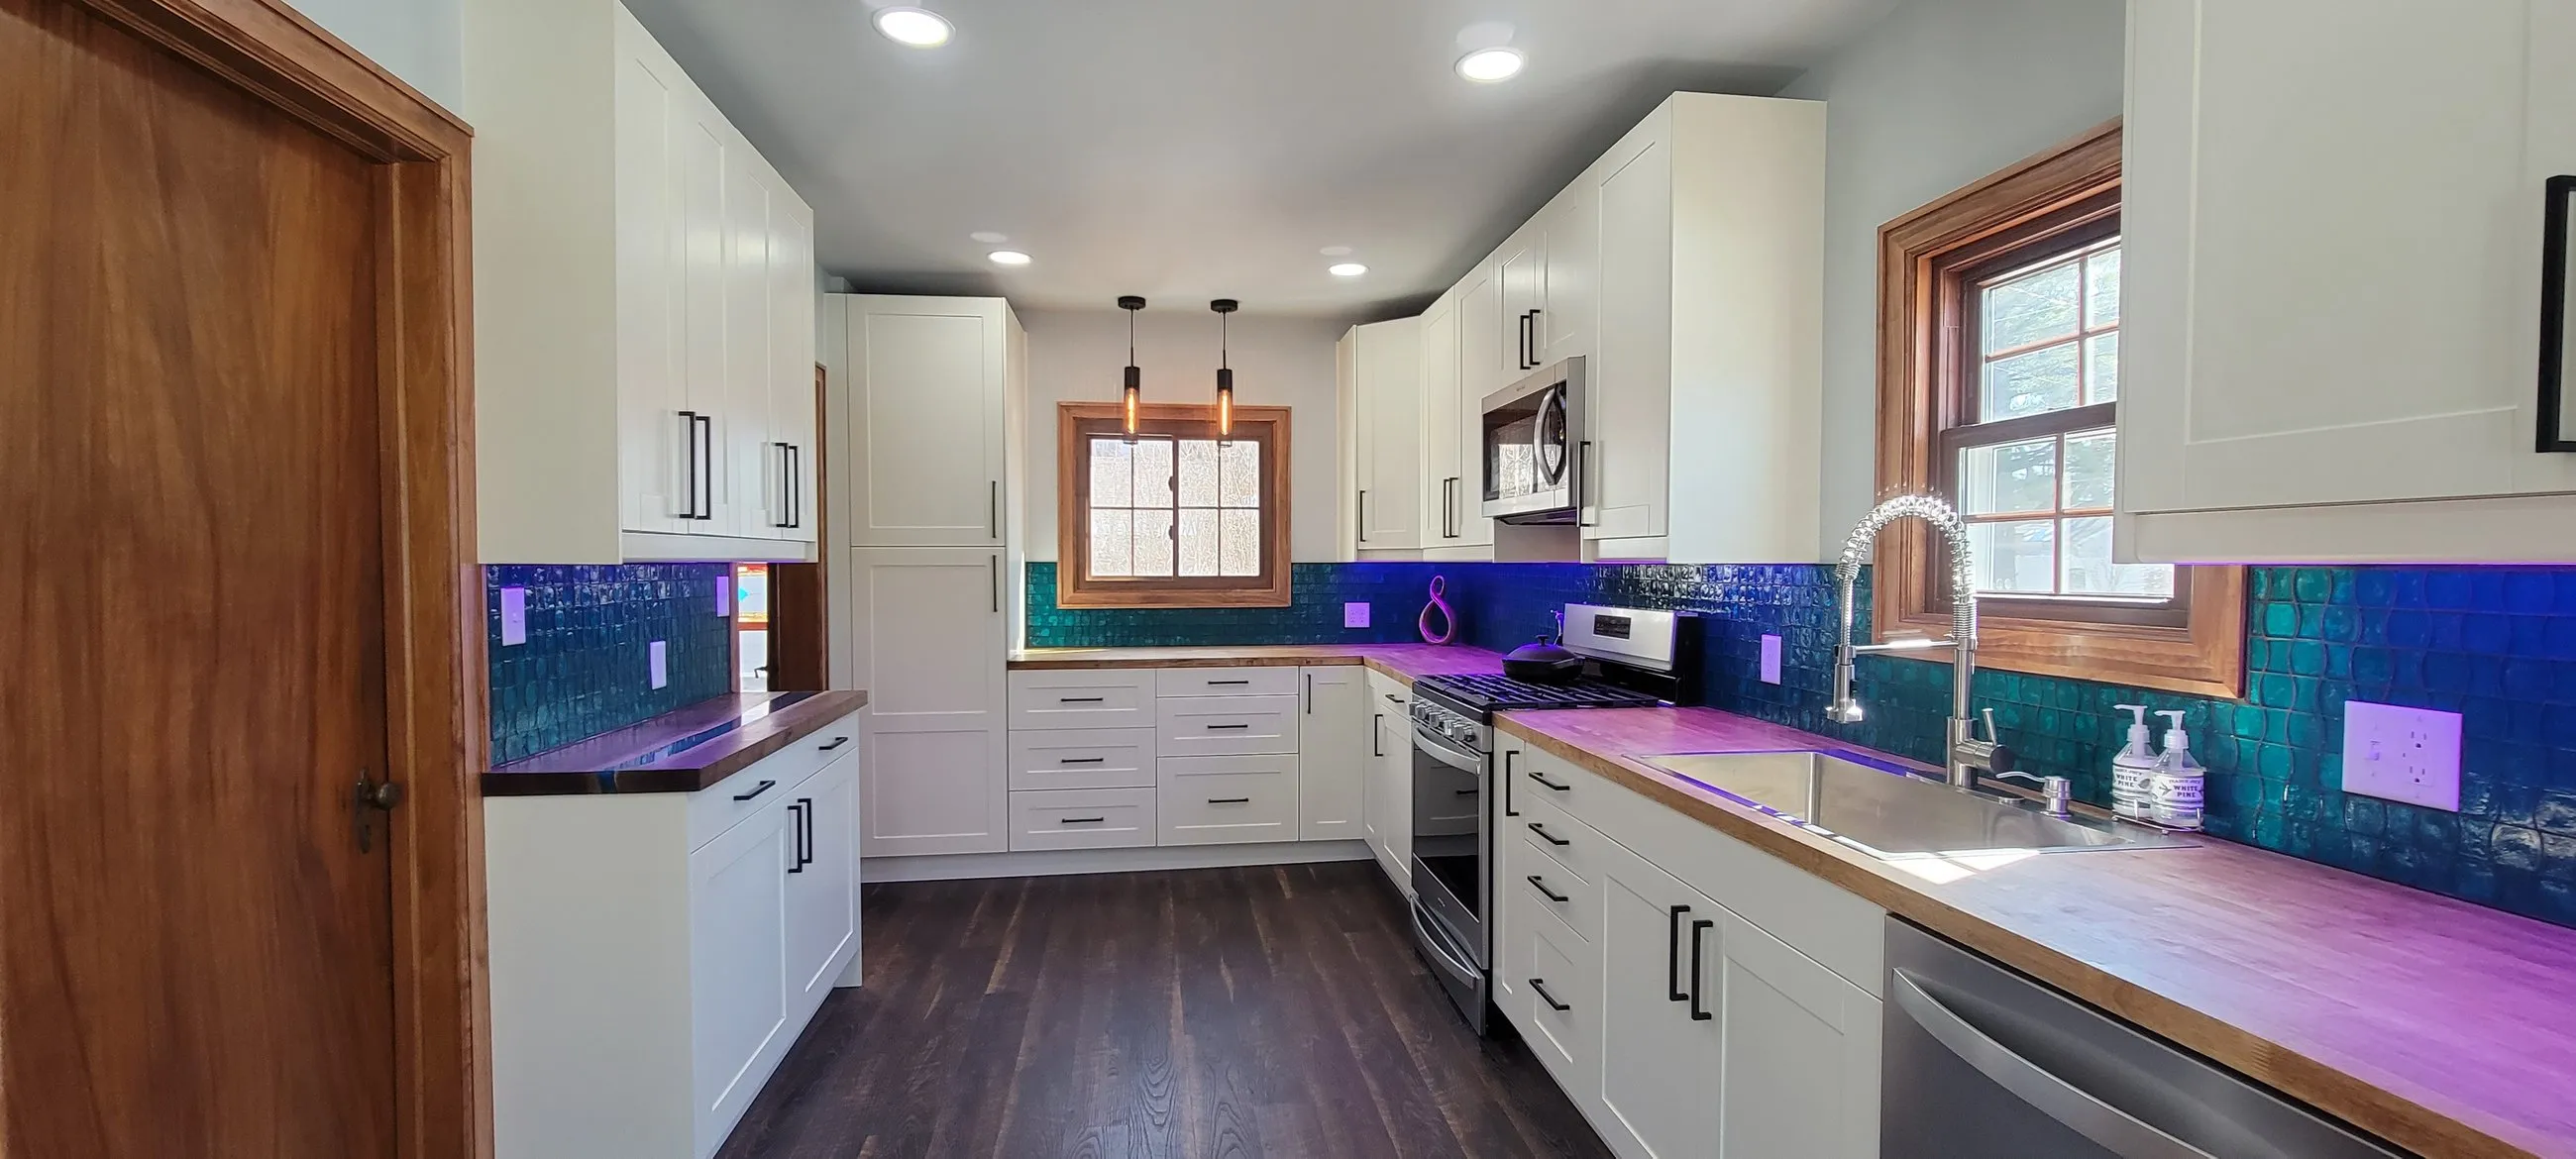
In a 2022 Bettendorf bathroom we painted the client’s existing vanity black and replaced the hardware instead of tearing it out. In a Davenport kitchen we combined two very small rooms, removed a redundant exterior door, and finished with butcher block countertops and a resin river in the coffee area. Different rooms, same instinct: keep the structure, rework the plan, spend the effort where it shows.
Why one team matters here
Combining two rooms means plumbing, electrical, framing, and finish all move at once. When the people who drew the plan are the people running the site, the reuse decisions hold. Nobody downstream swaps the live edge top for something easier to install.
At roughly 31 square feet, this is one of the smallest rooms we have built. Reuse what you can. Reduce what you build. Upcycle the rest into something worth looking at.